
13332 Medina Drive Orland Park, IL 60462
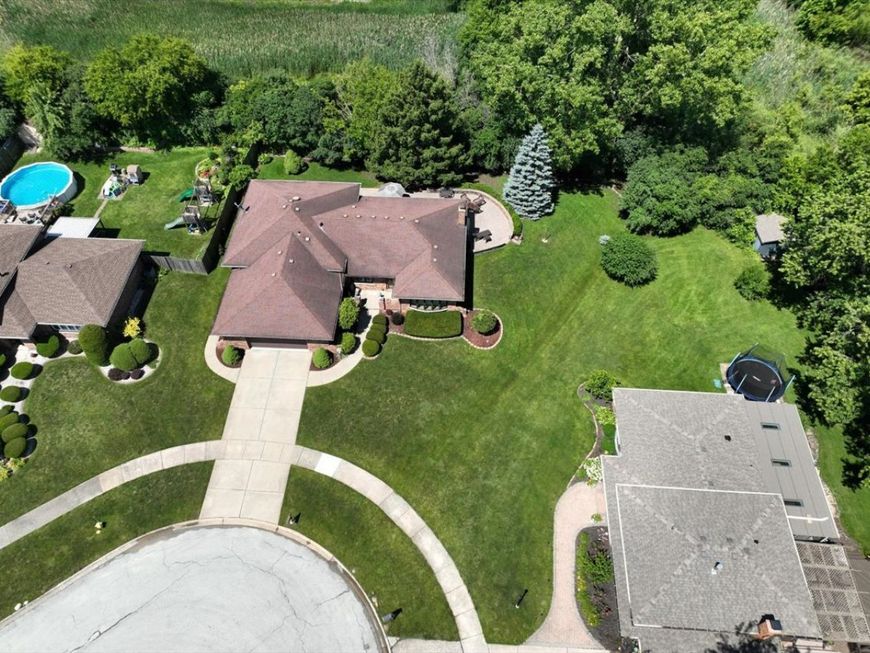
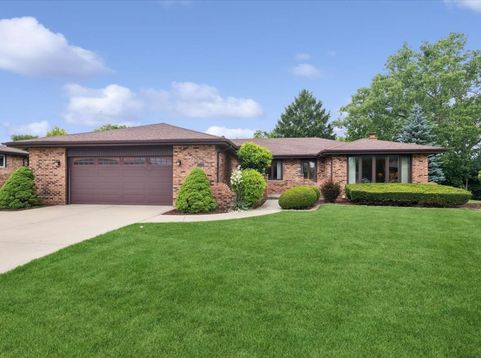
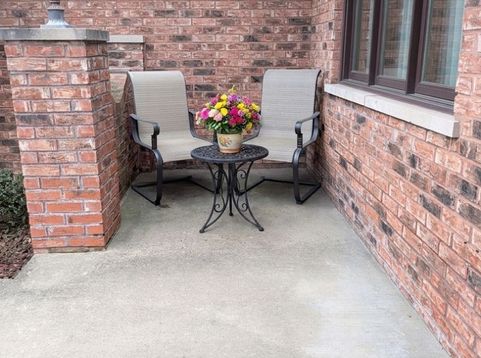
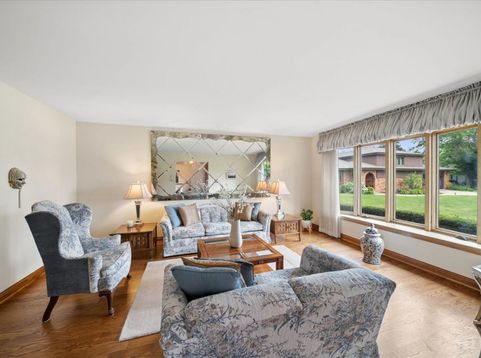
Welcome to this quality-built brick 3step ranch in North Orland. The original owner is selling this well cared for home just in time for you to enjoy it. Enter thru the front porch, you'll feel invited into this beautiful sanctuary. Mainfloor offers: linving, dining & family rooms, along with eat-in kitchen & utility room (the extra-large 2-car attached garage is accessed from the main floor, also.) Just 3 steps up to the generous bedrooms (primary has private bath.) The deep dry basement with above grade windows can meet most any need. Step outside the back & enjoy the paver brick patio situated on a pie shaped lot. Perfect for private alfresco dining or, blow out barbeques. This home is clean, neutral & just has a great vibe. Make your appointments soon.

Baird & Warner Melissa Casserly 312.498.3222 Email
Property Details
Amenities
Feature Descriptions
Room Information
Schools
Disclaimer: The accuracy of all information regardless of source, including but not limited to square footage and lot size, is deemed reliable but not guaranteed nor warranted and should be personally verified through personal inspection by and/or with the appropriate professionals.
Location
See details and scored characteristics about this location.


Select a format below, new window will open and will prompt you to print.


AWARD WINNING SERVICES

GLOBAL REACH & HOME INSURANCE



WEBSITE AWARDS


Market Report
Sign up today to stay updated on what’s happening in your local real estate market.
