
19152 S Richard Avenue Mokena, IL 60448
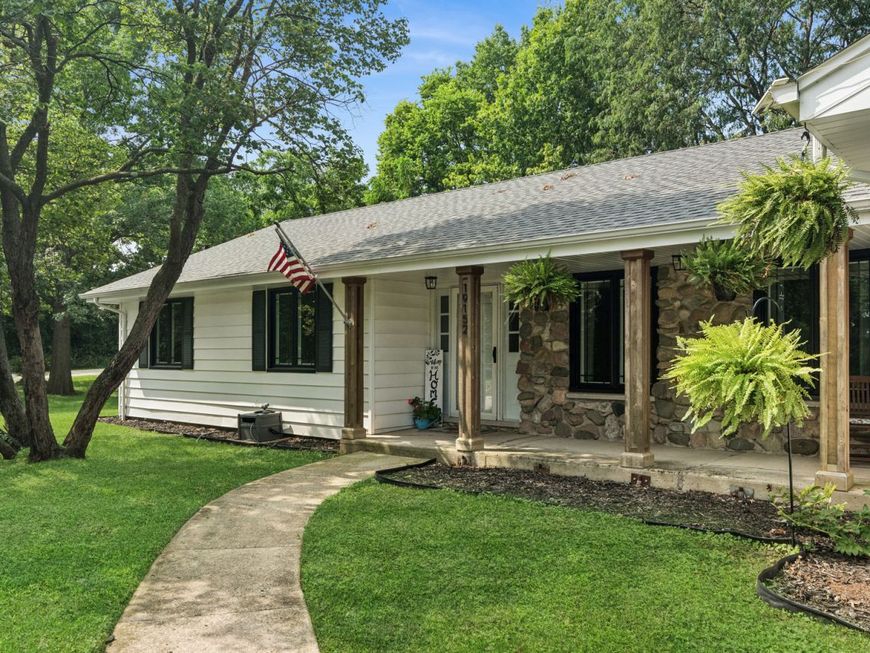
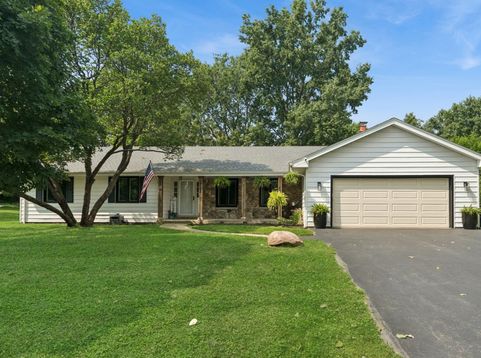
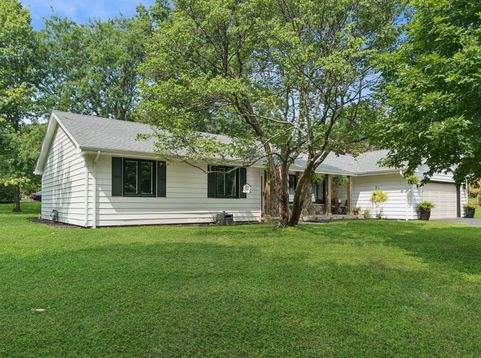
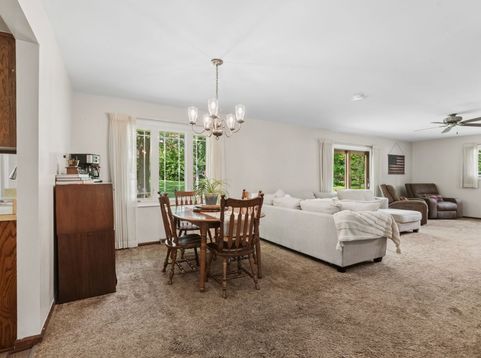
Looking for that country feel with city amenities? You will find that and so much more right here. The curb appeal is warm and inviting, and the open layout seems endless. Flooring in the foyer and throughout the kitchen is brand new. 3 generous sized bedrooms offer plenty of closet space. The the primary bedroom boasts double closets and private updated bath. The main bath has also been refreshed. From the living room to the huge family room, showing off it's brick fireplace (new liner in chimney 2020) there is plenty of room for entertaining. The eat in kitchen has enough cabinet space for sure, and the washer and dryer are just steps away. Stepping out to the massive yard you can only imagine the unending possibilities, great for entertaining for sure. The attached 2 car garage has washer and dryer hookups if needed. New roof and gutters with leaf guard (2020), new windows except kitchen (2022), Newer a/c and HWH(2022) Country living and city conveniences, fantastic location you got it! SELLER IS PROVIDING A 1 YR. HOME WARRANTY.

Baird & Warner Melissa Casserly 312.498.3222 Email
Property Details
Amenities
Feature Descriptions
Room Information
Schools
Disclaimer: The accuracy of all information regardless of source, including but not limited to square footage and lot size, is deemed reliable but not guaranteed nor warranted and should be personally verified through personal inspection by and/or with the appropriate professionals.
Location
See details and scored characteristics about this location.


Select a format below, new window will open and will prompt you to print.


AWARD WINNING SERVICES


GLOBAL REACH & HOME INSURANCE



Market Report
Sign up today to stay updated on what’s happening in your local real estate market.
